Plan Your Next Construction Project
Improve Commercial Spaces With Acoustic Ceiling Installation in Dallas, TX
Excessive noise, exposed overhead components, and poorly planned ceiling layouts can make commercial interiors less comfortable and functional. In busy offices, retail establishments, and other shared environments, uncontrolled sound can interfere with conversations, concentration, and everyday activities. A ceiling system that does not align with the building’s layout may also complicate access to mechanical, electrical, and lighting components. Addressing these concerns during construction helps property owners avoid unnecessary modifications and create interiors suited to their intended use. Professional acoustic ceiling installation provides an effective way to incorporate sound-managing materials while maintaining an organized, finished appearance.
At EGS Construction & Drywall, we help contractors, developers, and commercial property owners incorporate ceiling systems into their construction plans. Our acoustic ceiling installation services support new commercial buildings, interior build-outs, and renovation projects throughout Dallas, TX, and surrounding Dallas–Fort Worth communities. With over 20 years of construction experience, we understand the importance of coordinating overhead installation with framing, drywall, and other trades working on-site. We focus on accurate placement, project specifications, and clear communication to help customers achieve functional commercial interiors without unnecessary scheduling complications. Tell us about your ceiling plans and construction timeline so we can discuss how our team can support your upcoming project.
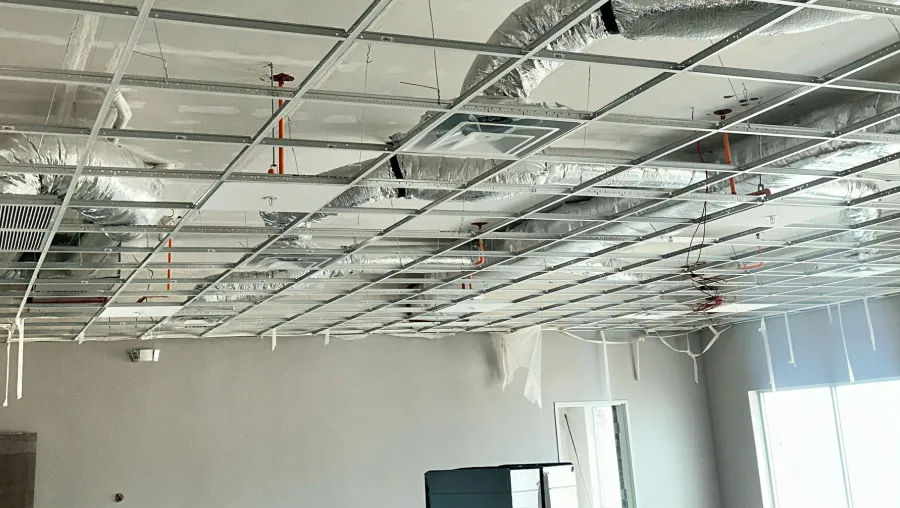
Improve Interior Comfort With Well-Planned Ceiling Systems
A properly selected acoustic ceiling system can help manage sound, improve the appearance of commercial interiors, and support the functional requirements of a building. Unlike conventional exposed ceilings, suspended systems can accommodate acoustic ceiling panels designed to absorb sound while creating a consistent overhead finish. The performance of these systems depends on the selected materials, installation specifications, and overall room design. We work with project teams to install ceiling systems that align with their approved plans and intended applications.
As an acoustic ceiling contractor, we coordinate installation requirements with the broader construction schedule rather than treating ceiling work as an isolated task. This approach helps contractors plan around lighting, mechanical components, and other overhead installations. Our acoustic ceiling installers review project specifications, discuss material requirements, and organize installation activities around the needs of each commercial space.
Our ceiling installation services include:
- Commercial Acoustic Ceilings: We install acoustic ceiling panels for commercial interiors, helping property owners create finished overhead surfaces that support sound management, visual consistency, and the intended use of each space.
- New Construction Ceilings: We provide ceiling installation services for new commercial buildings, coordinating installation requirements with approved drawings, specified ceiling systems, and the construction schedule established by the project team.
- Interior Build-Outs: We install acoustic panels for ceiling applications in commercial build-outs, helping contractors incorporate appropriate ceiling layouts into new office configurations, retail interiors, and other functional spaces.
- Coordinated Interior Construction: Our commercial drywall installation services can be coordinated with acoustic ceiling work, allowing project teams to manage related interior construction activities through one company while maintaining clear communication.
Ceiling installation timelines depend on the installation area, ceiling height, selected materials, and coordination with other trades. Pricing also varies according to project specifications, layout complexity, and site conditions. We discuss these considerations before installation so customers can better understand the work involved.
Bring Your Commercial Ceiling Plans to Life
Creating a functional commercial interior involves more than selecting attractive ceiling materials. Ceiling height, room configuration, lighting placement, and acoustic requirements all influence how a finished space performs. We work with contractors and developers to understand these details before beginning installation, helping ensure the specified ceiling system fits the building’s construction plans. Our team also considers the sequencing of other overhead work to avoid unnecessary interference between trades. This attention to project coordination supports a smoother installation process and helps maintain consistency throughout the commercial interior.
Choosing EGS Construction & Drywall means working with a fully insured construction team that values honest communication, accurate workmanship, and lasting customer relationships. More than 60% of our new business comes from referrals, reflecting the trust customers have placed in our services. Beyond acoustic ceilings, we provide metal framing for commercial interiors, allowing customers to coordinate additional construction requirements through our team. We review installation specifications, discuss anticipated timelines, and explain pricing considerations before moving forward with the project. For contractors, developers, and business owners seeking acoustic ceiling installation in Dallas, TX, and surrounding Dallas–Fort Worth communities, EGS Construction & Drywall delivers attentive service and construction experience tailored to the needs of each commercial space.

Plan Your Framing and Drywall Work
Call our team to discuss your framing, drywall, or acoustic ceiling installation needs.
Frequently Asked Questions About Acoustic Ceiling Installation
-
Acoustic ceiling installation can help reduce sound reflections, improve speech clarity, and create a more comfortable environment in commercial interiors. Depending on the selected ceiling materials and room design, acoustic systems can support sound management while providing a finished appearance that complements the building’s layout.
-
Acoustic ceiling panels are commonly used in offices, retail establishments, meeting rooms, educational facilities, and other commercial environments where sound control and interior appearance are important. We install ceiling systems according to project specifications, helping customers select installation scopes appropriate for their building plans.
-
The installation timeline depends on the ceiling area’s square footage, height, layout complexity, specified materials, and coordination with lighting or mechanical work. We review project drawings and anticipated construction schedules to discuss installation requirements and help plan our work around other activities taking place on-site.
-
Acoustic ceiling installation costs vary based on the size of the space, selected ceiling panels, suspension system requirements, ceiling height, and installation complexity. We discuss the project scope and material specifications before explaining pricing considerations and the next steps for your commercial ceiling project.
-
Yes. We provide acoustic ceiling installation alongside commercial drywall and metal framing services, allowing customers to coordinate several related construction activities through one team. This arrangement can simplify communication, reduce scheduling conflicts, and support consistent workmanship throughout the interior construction process.